Calibration tracking software for every gauge and meter
Put every gauge, torque wrench, meter and test instrument on a calibration schedule, see what is coming due, record each result with its standard and certificate reference, and keep the full calibration history on the instrument’s own record.

Who it’s for
Quality and metrology
Own the calibration programme and need to show which instruments are in date, and the result of each calibration.
Maintenance and facilities
Look after test gear, gas detectors, pressure gauges and meters alongside the rest of the plant.
Biomedical engineering
Keep medical devices on inspection and calibration schedules with certificate references on file.
Tool stores
Issue torque wrenches and gauges to technicians and need to know each one is in date before it goes out.
Everything in one register
A due date per instrument
Calibration schedules per instrument or per category produce one due list of what is coming up and what is overdue.
Results recorded once
Pass, fail or adjusted, with the standard used, certificate reference and technician, written when the calibration work order is completed.
Certificates attached
Keep the certificate from the lab or the in-house record on the instrument, next to its calibration history.
Status everyone can see
Set a failed or overdue instrument to In Repair so the team can see it should not be used until it passes.
Who has which gauge
Check instruments out to technicians with a due date and condition (Growth and above), so you know who to ask for one that falls due.
Reports and export
Export the register, work orders and calibration data to Excel (.xlsx) or CSV for your quality system or auditors.
Calibration due dates, results and certificates on one record
- Calibration schedules for one instrument or a whole category, every N days, weeks or months, with lead days.
- The PM & Calibration due list shows what is due and overdue; generate the calibration work order from it.
- Completing a calibration work order writes the calibration record: result (pass, fail or adjusted), standard, certificate reference, technician and next due date.
- Attach the certificate itself to the instrument as a PDF, image or Office file.
Calibration schedules, records and work orders are part of maintenance on the Business plan · register and QR/barcode labels on every plan · check-in/out from Growth. Compare plans →
Calibration Tracking, step by step
Register and label
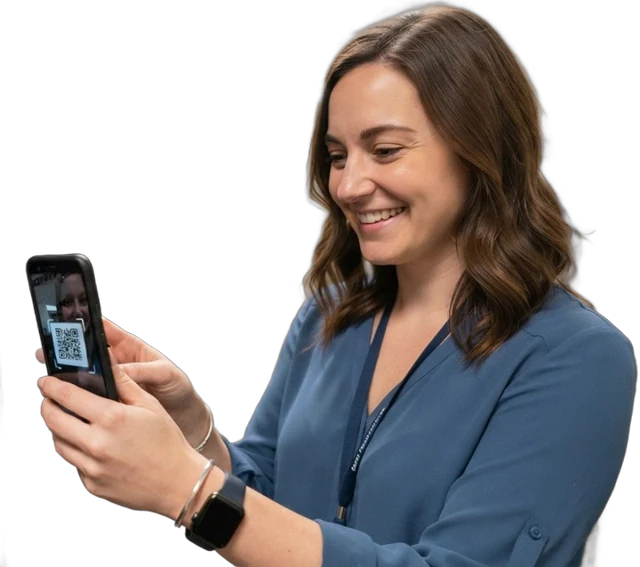
Import your instrument list from Excel or CSV and put a QR or barcode label on each instrument.
Set calibration schedules
Add a calibration schedule per instrument or per category, with the interval and lead days.
Work the due list
Generate calibration work orders from the due list, then send instruments to the lab or calibrate in-house.
Record and roll forward
Complete the work order with the result and certificate reference; the next due date is set for you.
Calibration for gauges, test gear and medical devices
The same calibration record works for any instrument, so one system covers the plant floor, the facilities team and the clinical engineering workshop.
Manufacturing gauges
Pressure gauges, micrometers, calipers, torque wrenches and scales on fixed intervals, with results recorded per instrument.
Facilities test gear
Gas detectors, multimeters, insulation testers and thermometers kept in date alongside the building plant they test.
Hospital devices
Inspection and calibration schedules for medical devices, with certificate references on file, as part of medical equipment management.
Frequently asked questions
Ready to account for every asset?
Tag, track and audit everything you own — from a handheld scanner to a boardroom report.
No card required · Workspace ready in minutes · Simple USD pricing